- Glazed facades increase carbon footprint. Here are Four Indian Traditional Ways that can help us deal with a Warming future.
The built environment in India
has been undergoing an evolution of its own to facilitate modern-day needs and
cope with the advanced world of today. With this growth, non-compliance with
climatic demands tends to become a major problem in the subcontinent.
Of a plethora of problems, one
that is quite common across major cities is the extensive use of glazing in facades, which has now become a beacon of modernity in India. Glazed facades
tend to trap heat, thus increasing reliance on artificial air conditioning and,
hence, increasing the carbon footprint.
With higher emissions and
intense and longer heatwaves, rapid urbanisation has now had professionals
rethink our everyday spaces and resort to cleaner, energy-efficient solutions.
The Bureau of Energy Efficiency's Eco Niwas Samhita and the Energy Conservation Building Code both now push toward lower window-wall ratios and better shading performance — a tacit admission that unshaded glass facades are unsuited to Indian conditions. Beyond regulation, these regional derived methods often cost less, use local labour and materials, and age with more character than a glazed facade ever could.
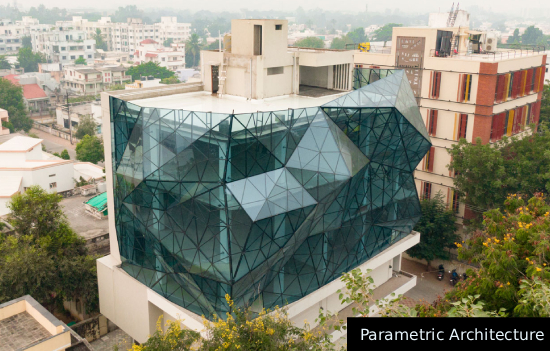 A glazed facade in India
(Source: Parametric Architecture)
A glazed facade in India
(Source: Parametric Architecture)
Here are four ideas -
1. Jaali Screens and Perforated Facades
The jaali is perhaps India's most elegant climate technology. Their use dates back to ancient Buddhist and Hindu architecture, eventually integrating into Mughal architecture. Crafted in stone, brick, and wood, the jaalis filter direct sunlight while allowing air to pass through, creating a cooling venturi effect.
 11th century Chandramoulishwara
temple in Hubballi. Pic by Shefali Vaidya.
11th century Chandramoulishwara
temple in Hubballi. Pic by Shefali Vaidya.
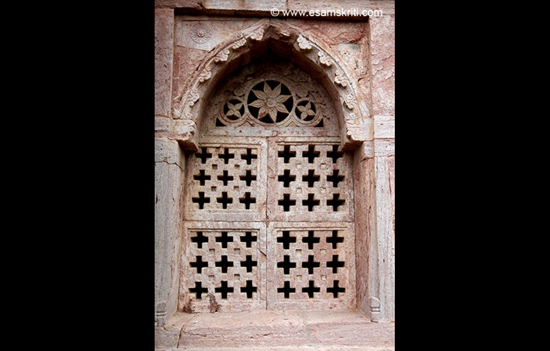 Jaalis at Mandu, near Indore.
Brick and terracotta have high
thermal mass, hence moderating indoor temperature while offering texture and a
warm palette. Contemporary architects have integrated these screens to cut
solar heat gain dramatically compared to fully glazed facades, while still
admitting diffused daylight.
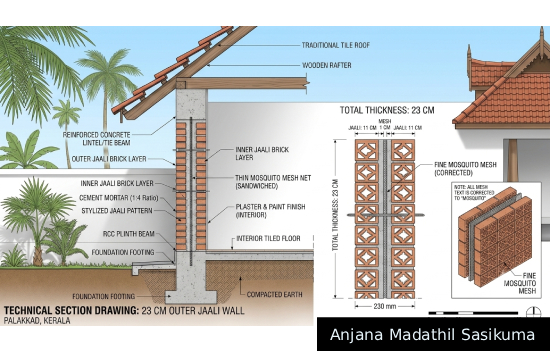 A jaali section of a modern-day house in
Kerala (Source: Author)
A jaali section of a modern-day house in
Kerala (Source: Author)
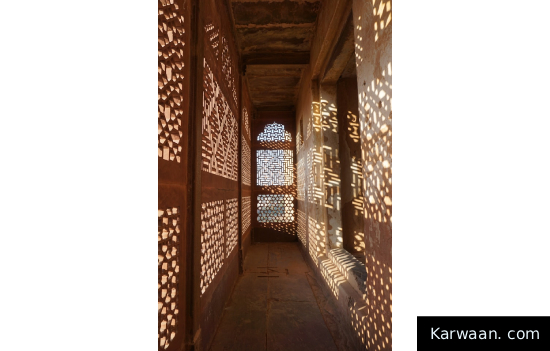 Jaali Wall.
Source
2. Bamboo and Timber Screening
In the Northeast and parts of
the Western Ghats, bamboo is abundant, renewable, and structurally capable when
properly treated. Woven bamboo screens (chik) and timber louvres serve as
shading devices and partial facades, offering flexibility, low weight, and
rapid renewability compared to aluminium-and-glass curtain systems.
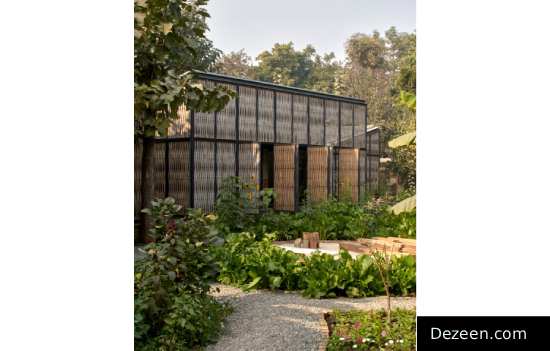 Bamboo Screens in Indian Contemporary Architecture.
Source
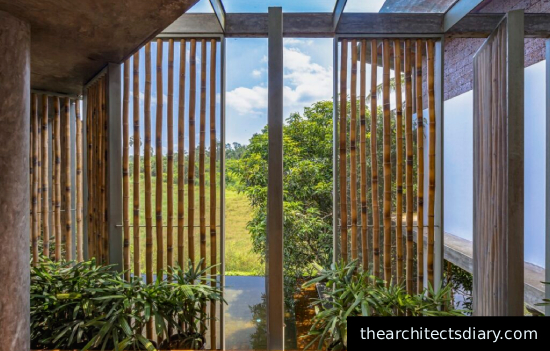 Bamboo Façade.
Source
3. Rammed Earth and Compressed Stabilised
Earth Blocks (CSEB)
Rammed earth walls — compacted layers of earth, sand, and a small percentage of stabiliser — are a highly effective traditional method of construction, which has seen a significant return to practice by built environment professionals in India.
Walls are constructed using
manual or hydraulic presses, require far less cement than fired brick and can
be made on-site from excavated soil, cutting transport emissions.
These systems perform
particularly well in composite and hot-dry climates across central and western
India.
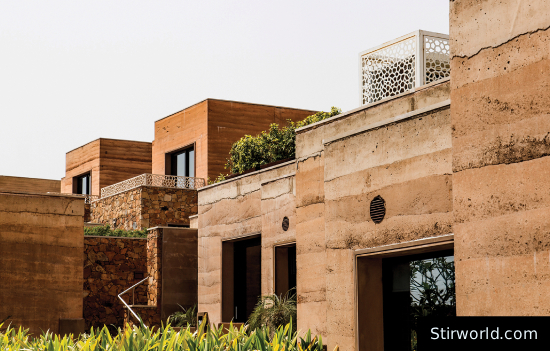 Rammed Earth Construction in India.
4. Mud, Cob, and Adobe Construction
Cob and adobe – earth mixed with straw and water, built up in layers or shaped into sun-dried bricks – are still practised in parts of Kutch and rural Maharashtra. These techniques create thick, breathable walls using nothing but locally dug soil, with none of the embodied carbon of cement, steel, or glass. Roofs were traditionally kept low and walls deliberately thick, so that even in the desert heat of Kutch, interiors stayed markedly cooler than the world outside.
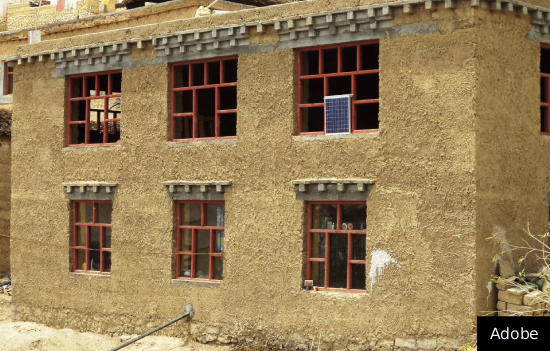 Adobe Construction at Spiti (Source: World Housing Encyclopaedia).
Source
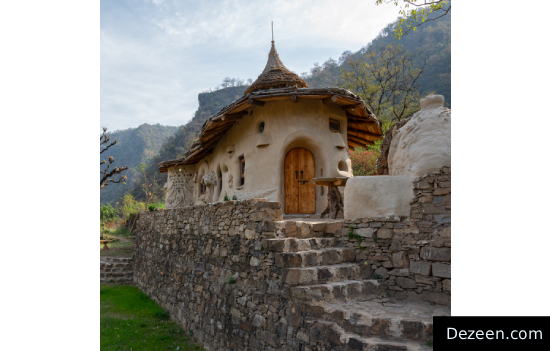 Construction in Rishikesh.
Source
Lime plaster, rather than cement render, allows walls to regulate humidity and resist
cracking. Auroville's earth-building tradition has demonstrated these methods at institutional scale, proving they are not limited to single-storey rural homes.
Turning back to these techniques isn't nostalgia — it's a correction. Glass facades were adopted in India as a shorthand for modernity, borrowed from climates and cities where they made more sense. But India's own architectural knowledge already contains a more honest, more climate-literate answer and as heatwaves lengthen and energy costs rise, that inheritance is a step ahead into the future.
To read
all articles by author Every effort made to give correct credits for pictures. In case of any errors, please mail esamskriti108@gmail.com
Also read
1. Mughals did
not give India Jalis
2. Album Shrujan Kutch – their Learning and Designed Centre is designed to keep the building cool. See pics 2 to 7
3. Traditional
Homes Bhungas (mud homes with thatched roofs) in Kutch keep home cool. Cow dung
on wall helps resists cold in the winters
4. Album
of Courtyard in a typical house in Chettinad, Tamil Nadu. Pic 26
5. Album
of Home near Jodhpur, Rajasthan. Remains cools in summers and warm in winters
6. Influence of
Ancient Indian Architecture
7. Traditional
Building techniques in Indian Architecture
8. 8 ancient
Indian building techniques we must bring back